<-- style PDP --> 1594 Heritage Way, Oakville - Detached for sale for $1,874,990
  • new
  • for sale

1594 Heritage Way

Oakville, Ontario, L6M 2Z5 - Glen Abbey

$1,874,990

  • Neighbourhood

    Glen Abbey

  • Major Intersection

    Postmaster Dr / Upper Middle Rd W

  • Listed Since: 1 day(s)

  • Last update: today

Overview

  • Property Type

    Detached, 2-Storey

  • Bedrooms

    4 + 1

  • Bathrooms

    4

  • Basement

    Finished + Full

  • Kitchen

    1

  • Total Parking

    4 (2 Attached Garage)

  • Lot Size

    48.21x117.84 (Feet)

  • Taxes

    $7,233.16 (2026)

  • Type

    Freehold

Property Description

Property description for 1594 Heritage Way, Oakville

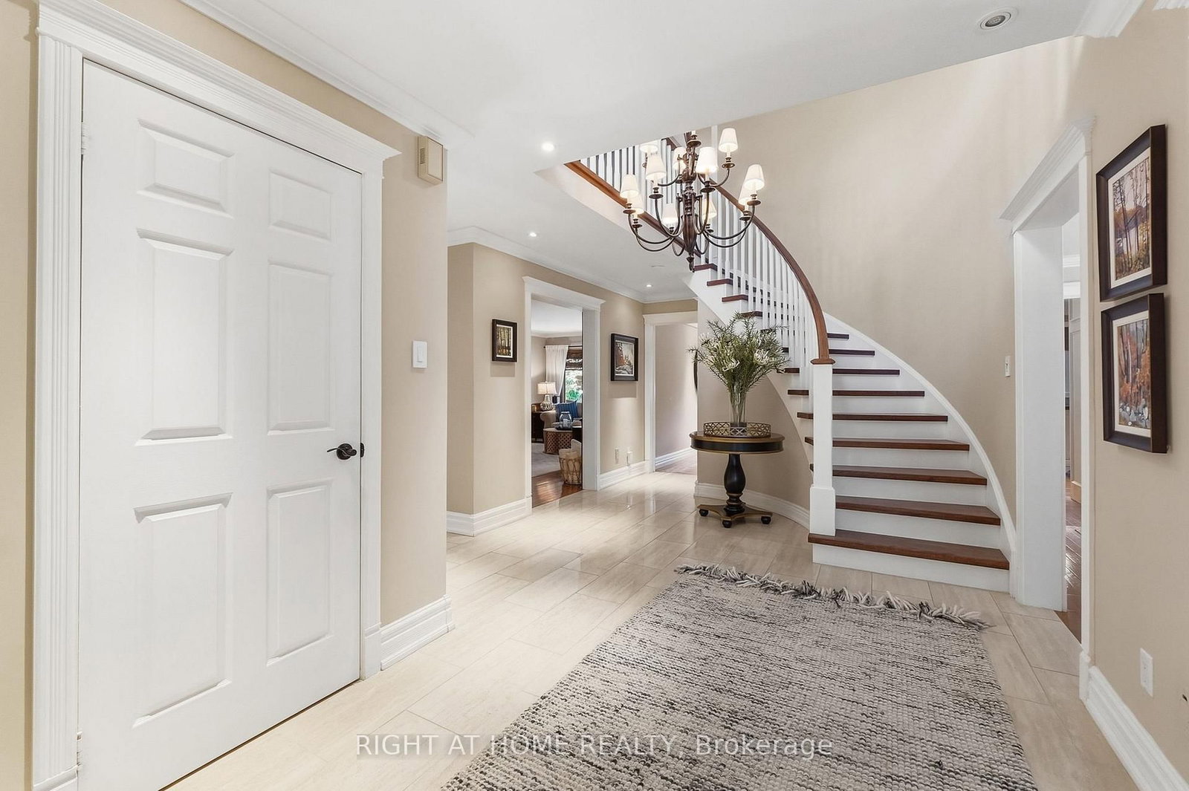
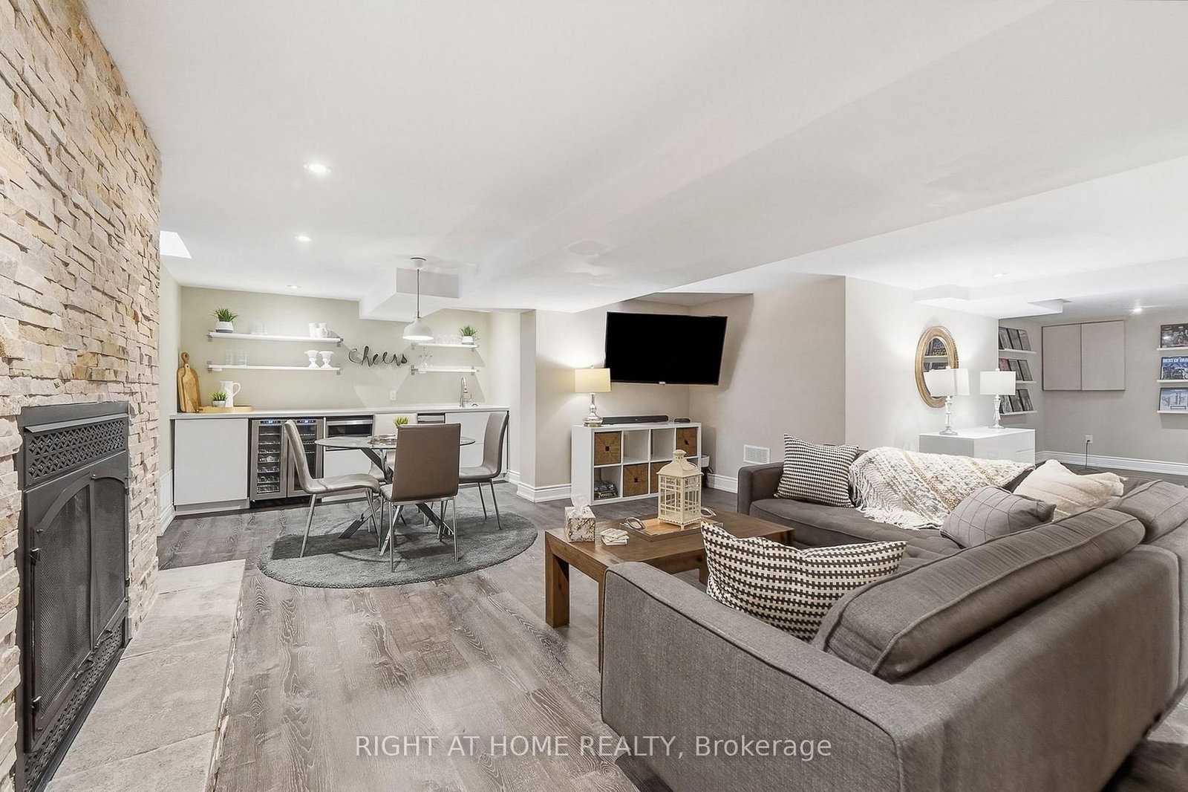
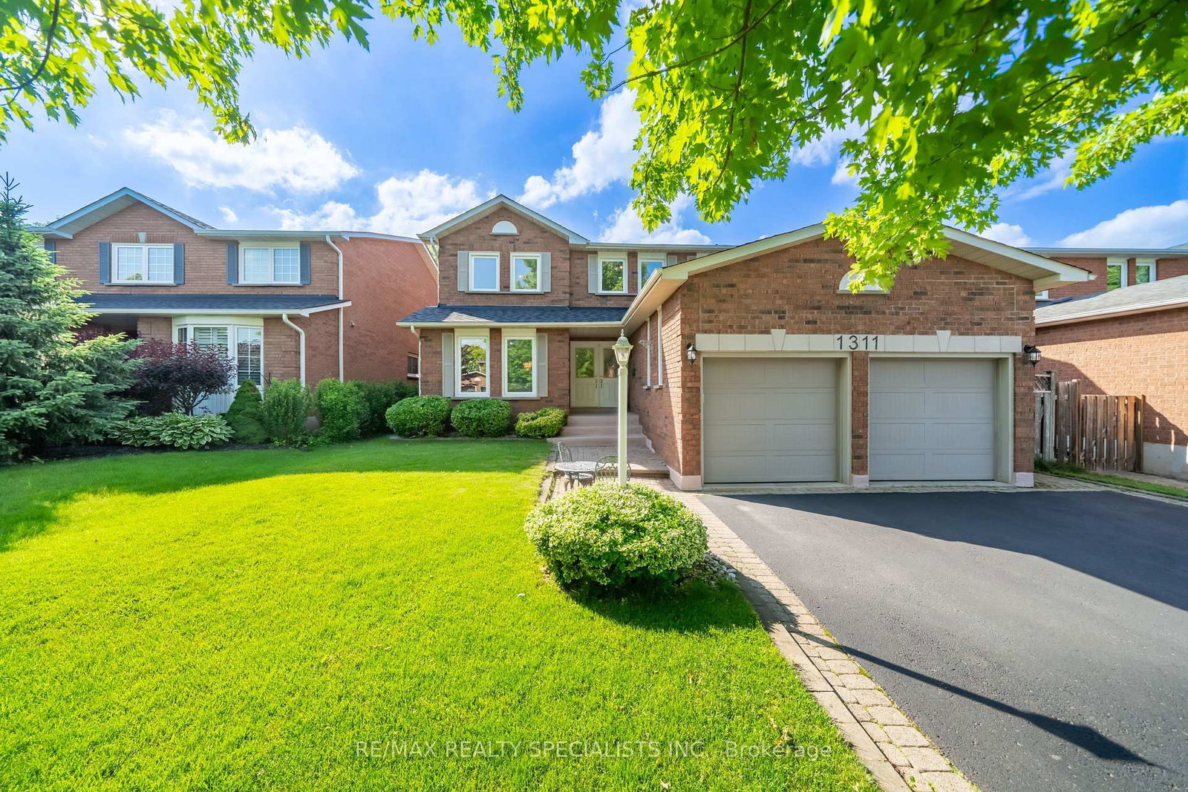
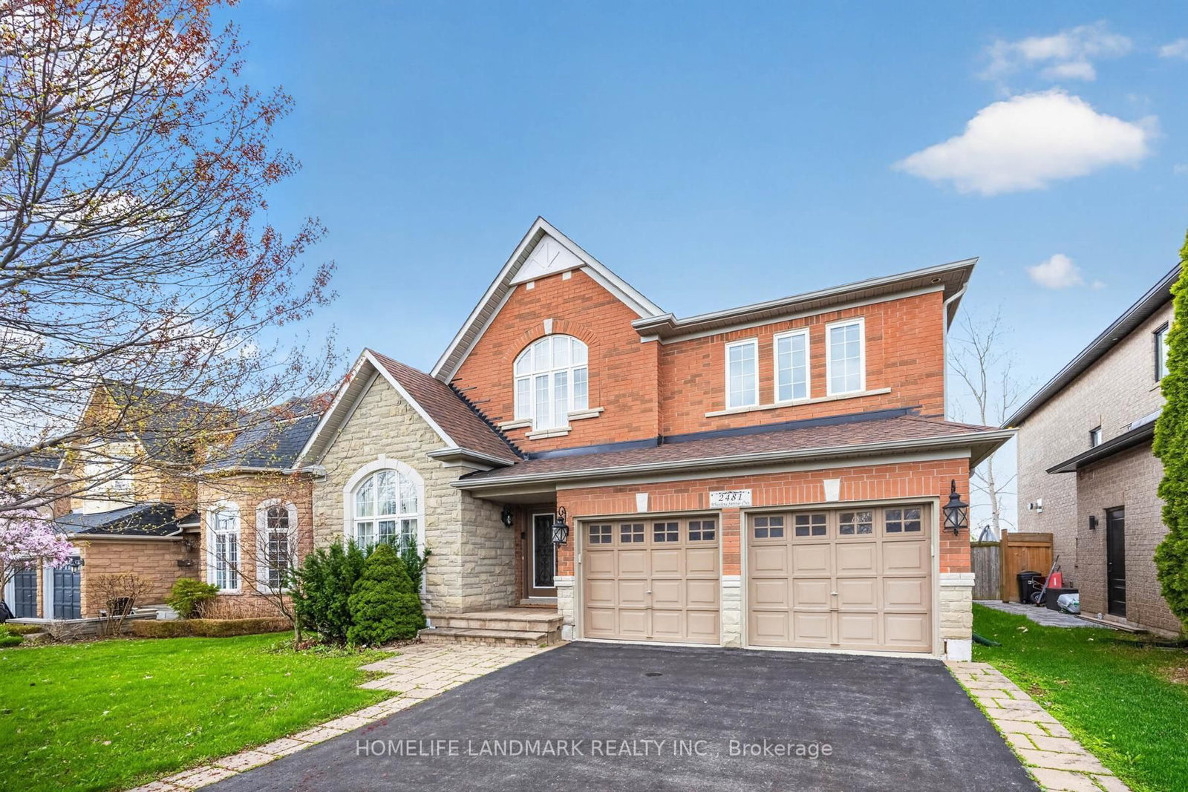
Traditional Excellence in the Heart of Glen Abbey. Welcome to 1594 Heritage Way-a proper family home offering timeless appeal, exceptional condition and an incredible location. Featuring 4+1 bedrooms and 3.5 bathrooms, this meticulously maintained residence has been thoughtfully updated throughout and is truly move-in ready.Every inch reflects pride of ownership, with beautifully renovated bathrooms, updated finishes and a fully finished basement featuring a spacious recreation room, additional bedroom and flexible space for a home office, gym or guests.The backyard is a true private oasis, backing directly onto Merchant's Trail and surrounded by mature trees and lush greenery for exceptional privacy. Extensive stamped concrete carries from the driveway and walkways into the backyard, while a composite deck and custom gazebo create the perfect setting for outdoor dining, entertaining and relaxing. Step beyond the backyard and enjoy direct access to Glen Abbey's extensive walking and cycling trail network.The location is equally impressive. Glen Abbey is renowned for its highly regarded schools and remains one of Oakville's most sought-after communities for families. Enjoy excellent local schools from elementary through secondary, along with nearby parks, recreation, shopping, transit and convenient highway access.Best of all, the pride of ownership goes beyond what you can see-the home is backed by a near-flawless home inspection, offering added confidence in its exceptional condition.Updated. Immaculately maintained. Private. Trail-connected. Exceptional schools. A true Glen Abbey family home.

Listed by RIGHT AT HOME REALTY

  • MLS #

    W13780838

  • Sq. Ft

    2500-3000

  • Sq. Ft. Source

    MLS

  • Lot Irregularities

    n/a

  • Year Built

    Available Upon Request

  • Pool

    None

  • Drive

    Private

  • Garage

    Attached, 2 spaces

  • Total Parking

    4

  • Family Room

    Y

  • Den

    Y

  • Exterior

    Brick

  • Fireplace

    Y

  • Roof

    Asphalt Shingle

  • Foundation

    Concrete

  • Elevator

    N

  • Water View

    n/a

  • Laundry Level

    Main

  • Heat

    Forced Air

  • A/C

    Central Air

  • Water

    Municipal

  • Water Supply

    n/a

  • Sewers

    Sewers

  • Central Vac

    Y

  • Foyer

    1.79 x 1.63 ft Main level

    Tile Ceiling, Pot Lights

  • Living

    3.5 x 6.0 ft Main level

    hardwood floor, Bay Window, Fireplace

  • Dining

    3.5 x 4.12 ft Main level

    hardwood floor, Combined W/Living, Large Window

  • Family

    3.92 x 6.62 ft Main level

    hardwood floor, Fireplace, Large Window

  • Breakfast

    3.36 x 4.72 ft Main level

    hardwood floor, W/O To Patio, Fireplace

  • Kitchen

    3.65 x 3.3 ft Main level

    hardwood floor, Stone Counter, Open Concept

  • Laundry

    2.93 x 2.85 ft Main level

    Tile Floor, Access To Garage

  • Primary

    3.5 x 5.36 ft 2nd level

    Laminate, 5 Pc Ensuite, W/I Closet

  • 2nd Br

    3.32 x 3.32 ft 2nd level

    Laminate, Large Window, Closet

  • 3rd Br

    4.0 x 3.3 ft 2nd level

    Large Window, Closet, Laminate

  • 4th Br

    3.92 x 3.55 ft 2nd level

    Large Window, Closet, Laminate

  • Rec

    11.0 x 8.16 ft Bsmt level

    Wet Bar, Fireplace, Laminate

  • 5th Br

    3.6 x 5.24 ft Bsmt level

    Laminate, W/I Closet, Window

  • MLS #

    W13780838

  • Sq. Ft

    2500-3000

  • Sq. Ft. Source

    MLS

  • Lot Irregularities

    n/a

  • Year Built

    Available Upon Request

  • Pool

    None

  • Drive

    Private

  • Garage

    Attached, 2 spaces

  • Total Parking

    4

  • Family Room

    Y

  • Den

    Y

  • Exterior

    Brick

  • Fireplace

    Y

  • Roof

    Asphalt Shingle

  • Foundation

    Concrete

  • Elevator

    N

  • Water View

    n/a

  • Laundry Level

    Main

  • Heat

    Forced Air

  • A/C

    Central Air

  • Water

    Municipal

  • Water Supply

    n/a

  • Sewers

    Sewers

  • Central Vac

    Y

  • Foyer

    1.79 x 1.63 ft Main level

    Tile Ceiling, Pot Lights

  • Living

    3.5 x 6.0 ft Main level

    hardwood floor, Bay Window, Fireplace

  • Dining

    3.5 x 4.12 ft Main level

    hardwood floor, Combined W/Living, Large Window

  • Family

    3.92 x 6.62 ft Main level

    hardwood floor, Fireplace, Large Window

  • Breakfast

    3.36 x 4.72 ft Main level

    hardwood floor, W/O To Patio, Fireplace

  • Kitchen

    3.65 x 3.3 ft Main level

    hardwood floor, Stone Counter, Open Concept

  • Laundry

    2.93 x 2.85 ft Main level

    Tile Floor, Access To Garage

  • Primary

    3.5 x 5.36 ft 2nd level

    Laminate, 5 Pc Ensuite, W/I Closet

  • 2nd Br

    3.32 x 3.32 ft 2nd level

    Laminate, Large Window, Closet

  • 3rd Br

    4.0 x 3.3 ft 2nd level

    Large Window, Closet, Laminate

  • 4th Br

    3.92 x 3.55 ft 2nd level

    Large Window, Closet, Laminate

  • Rec

    11.0 x 8.16 ft Bsmt level

    Wet Bar, Fireplace, Laminate

  • 5th Br

    3.6 x 5.24 ft Bsmt level

    Laminate, W/I Closet, Window

Thinking of Selling?

Find Out Your Home’s Value in Today’s Market!

No Email or Signup is required to view your home estimate.

estimate your home value

Contact Manoj Kukreja

Sales Representative,
Century 21 People’s Choice Realty Inc.,
Brokerage
(647) 576 - 2100

Manoj profile avatar

Estimated price

Date
Price
Change
2026-09-14
$1,787,018
8.62%

Inventory Graph

10 9 8 7 6 5 4 3 2 1 0 3 Months of inventory SELLER'S Market BALANCED Market BUYER'S Market

Mortgage Calculator

This data is for informational purposes only.

Mortgage Payment per month

Principal Amount

Interest

Total Payable

Amortization

Amortization

Closing Cost Calculator

This data is for informational purposes only.

Closing Cost Total for this property

Total Cash flow for purchasing this property

Down Payment(%)*
Additional information

Provincial Land Transfer Tax

Ontario Land Transfer Tax Rebate

Toronto Land Transfer Tax

Toronto Land Transfer Tax Rebate

PST on CMHC Insurance Premium

Lawyer Fees

$2,825

Government Registration Fee's

$164

Title Insurance

Closing Cost Total

Total Cash flow for purchasing this property

Provincial Land Transfer Tax

Ontario Land Transfer Tax Rebate

Toronto Land Transfer Tax

Toronto Land Transfer Tax Rebate

PST on CMHC Insurance Premium

Lawyer Fees

$2,825

Government Registarion Fee's

$164

Title Insurance

Down Payment(%)*

* A down payment of less than 20% is permitted only for first-time home buyers purchasing their principal residence. The minimum down payment required is 5% for the portion of the purchase price up to $500,000, and 10% for the portion between $500,000 and $1,500,000. For properties priced over $1,500,000, a minimum down payment of 20% is required.

Thinking of Selling?

Find Out Your Home’s Value in Today’s Market!

No Email or Signup is required to view your home estimate.

estimate your home value

Contact Manoj Kukreja

Sales Representative, Century 21 People’s Choice Realty Inc., Brokerage
(647) 576 - 2100

Manoj profile avatar

Recent Sold Listings in Glen Abbey, Oakville

Popular Cities